Refine Search
Sort by
12717 Hershko Alley, Orlando
$597,500
3 Beds ⋅ 4 Baths ⋅ Laureate Park Nbrhd Center Ph 3 SubDv. ⋅ 32827 Zip Code
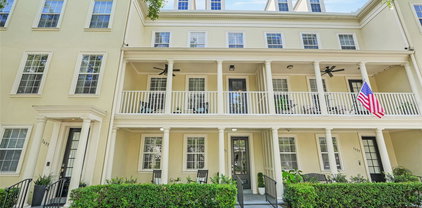
WOW! CUSTOM DESIGNED LUXURY Ashton Woods 3 story townhome with an A+ WALKING SCORE! This amazing home is centrally located just a short walk from the community epicenter “Laureate Park Village Center” and Zip Line Park. Here you’ll find the LP Fitness Center, resort-style pool, and Canvas Market & Restaurant. Not only is this home an END UNIT with tons of lighting and soaring ceilings but it is also fully customized throughout! You’ll find luxury vinyl, custom tile and wood flooring throughout, designed glass stairwell railings, an amazing updated gourmet kitchen and 3 and a half fully customized bathrooms! STARTING ON THE GROUND FLOOR -- Your front entrance connects to a completely private guest bedroom with hall drop zone space, garage access and a fully upgraded CUSTOM ensuite bathroom with marble tiled floor to ceiling walk-in shower and walk in closet. FROM THERE it’s just a few steps up to the 2nd floor OPEN CONCEPT LIVING SPACE which combines the family room, dining area, and a GOURMET KITCHEN featuring upgraded stainless appliances, impressive center island with quartz waterfall countertops and matching quartz backsplash, designer hardware and custom noise canceling wall treatments. The space is completed with a second living space adjacent to a charming, covered balcony perfect for enjoying stunning Lake Nona sunsets. WHEN YOU ARE READY TO RELAX you’ll be just a few more steps away from the primary bedroom suite and 2nd guest suite both complete with their own fully customized ensuite bathrooms and walk in closets plus a stylish laundry room. Additional features an attached two-car garage with epoxy flooring and ample guest parking near the home. HOA includes high-speed internet (up to 1 GIG), fitness center access, resort-style aquatic center, beach volleyball court, and half basketball court. Ideally located in the heart of Lake Nona’s Medical City and convenient to A-rated schools, Orlando International Airport, USTA, KPMG, top-tier shopping, dining, and entertainment. The owners have only used this home a few times a year. It is available furnished but furnishings will be sold separately. 2nd Floor Living Area drapes and Rods do not convey.

12717 Hershko Alley, Orlando

10870 Inside Loop, Orlando
$597,000
5 Beds ⋅ 3 Baths ⋅ Countrywalk Units 4 & 5, Phase 4 SubDv. ⋅ 32825 Zip Code
WATCH VIDEO TOUR! Welcome to this SPACIOUS 5 BEDROOM house over 3,000 SQ FT with a PRIVATE TREE VIEW and EXPANSIVE BACKYARD already set up for GARDENING and entertaining. The heart of the home is the HUGE KITCHEN with ADDITIONAL CABINETRY, EXTENDED COUNTER SPACE, and UPDATED PENDANT LIGHTING over the island. Enjoy peaceful views from the kitchen overlooking a LARGE BACKYARD with GAZEBO and FRUIT TREES, including mango, dragon fruit, lychee, and blueberry. Custom WINDOW PLANTATION SHUTTERS throughout the entire house. Downstairs GUEST BEDROOM with closet (or use as OFFICE) and HALF BATH. The large LOFT UPSTAIRS has BUILT-IN SURROUND SOUND SPEAKERS. LARGE BEDROOMS upstairs. The PRIMARY SUITE features DOUBLE DOORS, TWO WALK-IN CLOSETS, and an ENSUITE BATH. Energy-efficient upgrades include SOLAR PANELS (Seller will pay off in full at Closing), WHOLE-HOUSE WATER SOFTENER system, and UNDER-SINK WATER FILTER in the kitchen. All major systems—ROOF, HVAC, and WATER HEATER are WELL MAINTAINED. COMMUNITY AMENITIES include NATURE WALKING TRAIL, COMMUNITY PLAYGROUND, and BENCHES BY LAKE, PET FRIENDLY neighborhood. Located just 10 minutes to Waterford Lakes Town Center and 20 minutes to Orlando International Airport. This home is a rare combination of SPACE, UPGRADES, and LOCATION—schedule your showing today! TO SEE MORE WATCH THE VIDEO/VIRTUAL TOUR!

10870 Inside Loop, Orlando

1010 Paladin Court, Orlando
$595,000
4 Beds ⋅ 3 Baths ⋅ Greenview At Dover SubDv. ⋅ 32812 Zip Code
Virtually Staged. Preferred Lender Now Offering Qualified Buyers a Free 1 percent Rate Buydown in Year One of a 30 year fixed rate mortgage. Fully Upgraded 4BR Pool Home with FULLY PAID Solar Panels and a Generac Whole-House Generator! Welcome home to 1010 Paladin Court, a meticulously upgraded 4-bedroom, 2.5-bath single-story pool home tucked away on a quiet cul de sac. This turnkey residence blends modern comfort with exceptional storm resilience, featuring a Generac whole house backup generator and a fully paid solar panel system that conveys with the home—providing energy efficiency and peace of mind. Inside, high-end Pergo laminate flooring flows throughout the main living areas, including the formal living and formal dining rooms, complemented by durable ceramic tile in the bathrooms. The spacious family room offers high ceilings and a beautiful stone fireplace, creating a warm and inviting gathering space. The fully renovated kitchen showcases granite countertops, tall cabinetry with undermount lighting, and a bright eat in area perfect for everyday dining. All bathrooms have been thoughtfully updated with modern finishes. Step outside to the screened lanai—recently upgraded with brand-new ceramic tile flooring—overlooking a pristine private pool for year-round enjoyment. Situated on a generous 0.27-acre lot, the property features a private shallow well dedicated to lawn irrigation, keeping utility costs impressively low. The fully fenced backyard includes vinyl fencing and a color matched storage shed with electrical power, offering both privacy and convenience. With extensive upgrades, energy-efficient systems, and a beautifully maintained interior and exterior, this home is truly move in ready. Key Features Include: • Ultimate Resilience: Premium Generac whole-house backup generator guarantees seamless power during storms. • Green Tech: Fully owned solar panels for incredible day-to-day energy efficiency. • Luxury Interior: New Double-Pane windows (entire home), fully renovated kitchen with granite countertops, upgraded bathrooms, and premium Pergo laminate flooring. • Bonus Screened in lanai with new ceramic tile flooring overlooking the pool. • Smart Utility Savings: Shallow well for free lawn irrigation. • Premium Yard Upgrades: Vinyl fully fenced lot with a premium storage shed. • Appliances: All appliances convey including the second refrigerator in the Screened in lanai and third refrigerator in the garage. Washing machine has a Pedestal mini washer under the main washer. • Updates and Upgrades: Pavers front/back of home (2015), Fully Paid Solar Panels (2022), Roof (2017), Vinyl Privacy Fence (2017), Pergo Flooring (2018), New Double Pane Windows entire house (2021), Garage Window AC (2021), Porch screen door (2022), Pool Pump (2022), Water Softener (2022), Storage Shed, color-matched to home (2023), Hot Water Heater (2023), Generac Whole House Generator (2023), Primary Bath Vanity/Shower/Floor (2025), New Ceramic Tile in Lanai (2026), and Sod (2026).

1010 Paladin Court, Orlando

524 Lakehaven Circle, Orlando
$595,000
4 Beds ⋅ 3 Baths ⋅ Waterford Lakes Tr N30 SubDv. ⋅ 32828 Zip Code
Welcome to the home you’ve been waiting for, located in the prestigious "Waterford Reserve!" This beautifully maintained 4-bedroom, 3-bath pool home sits on an oversized ¼-acre homesite and offers the perfect blend of elegance, comfort, and functionality.* From the moment you step inside, you’ll appreciate the soaring 12-foot ceilings, abundant natural light, and luxury vinyl plank flooring throughout the main living areas and bedrooms. The formal living and dining rooms create a stunning first impression, while the desirable three-way split floor plan provides privacy for family and guests alike.* The spacious kitchen is designed for both everyday living and entertaining, featuring stainless steel appliances, generous counter space, an abundance of cabinetry, a built-in desk area, a large closet pantry, and an additional walk-in pantry for exceptional storage.* The private owner’s suite is a true retreat, complete with thermal sliding glass doors leading to the covered lanai, a spacious walk-in closet, and a luxurious en-suite bath featuring an oversized walk-in shower with a rainfall showerhead, handheld sprayer, built-in bench, and a separate linen closet.* On the opposite side of the home, the second and third bedrooms share a full bath, while the fourth bedroom is tucked away in the rear of the home with its own adjacent pool bath, making it an ideal guest suite, in-law retreat, or private space for older family members. The laundry room includes a utility sink, and the washer and dryer are included.* Step outside to your own private oasis. The expansive covered lanai comfortably accommodates a dining table for eight and grill area. Step outside to a custom pool and spacious deck surrounded by lush tropical landscaping and mature gardens—perfect for entertaining or relaxing year-round. Additional highlights include a three-car garage, newer double-pane insulated windows and three newer sliders throughout the home, and immaculate pride of ownership.* Waterford Lakes offers outstanding amenities including an Olympic-size pool, kiddie pool, fitness area, walking trails, tennis, pickleball, volleyball, basketball, racquetball, soccer and softball fields, a dog park, and a new playground. *Ideally located near top-rated schools, shopping, dining, the 408 Expressway, downtown Orlando, UCF, Research Park, Lockheed Martin, Waterford Lakes Town Center, and Orlando International Airport.* This exceptional home truly has it all—space, quality, location, and a resort-style backyard. Schedule your private showing today!

524 Lakehaven Circle, Orlando

5024 Gramont Avenue, Orlando
$595,000
4 Beds ⋅ 3 Baths ⋅ Lake Conway Estates SubDv. ⋅ 32812 Zip Code
Move-in ready with the big-ticket items already done! Welcome to this 4-bedroom, 2.5-bath pool home in sought-after Lake Conway Estates, less than a quarter mile from the community boat ramp, lakefront park, and playground (optional low-fee HOA). This classic single-story brick ranch sits on over a quarter acre framed by a majestic moss-draped oak and a curved drive with excellent curb appeal. Inside, a wood-burning brick fireplace with rustic mantel anchors the family room, which flows into the dining area and a renovated kitchen featuring granite countertops, stacked stone backsplash, crisp white cabinetry, stainless appliances, and a breakfast bar. A second living room offers a full wall of custom built-in bookshelves and storage — perfect as a library, media room, or playroom. The primary suite features an updated en-suite bath and French doors opening to the covered lanai. The backyard is pure Florida living: a sparkling in-ground pool with brick paver deck and removable child-safety fence, a covered lanai with ceiling fan and café lighting for year-round outdoor entertaining, and a large, private fenced yard with lush lawn and mature landscaping. A paver side drive adds room for a boat or trailer — the Conway Chain of Lakes is just down the street. Big-ticket items are done: whole-house repipe (2026), new A/C (2024), new windows (2021), new water heater (2023), updated pool equipment (2024), 2018 roof. A dedicated office nook in the garage — with its own mini-split A/C — makes working from home easy without sacrificing garage space. Minutes to Orlando International Airport, downtown Orlando, and major highways. Schedule your private showing today!

5024 Gramont Avenue, Orlando

14319 Roxshire Drive, Orlando
$595,000
4 Beds ⋅ 3 Baths ⋅ Hunters Creek Tr 335 Ph 02 SubDv. ⋅ 32837 Zip Code
Welcome home to this beautiful 4 bedroom, 2.5 bath residence in the highly desirable Glenhurst neighborhood of Hunter’s Creek. Step inside to expansive living and dining areas, soaring ceilings, and stunning Brazilian wood-look tile flooring that flows throughout the home. Abundant natural light fills the space, offering breathtaking sunrise and sunset views from multiple rooms. The kitchen features generous counter space, a breakfast nook, an oversized walk-in pantry, and peaceful views of the private backyard. The spacious family room is anchored by a stacked brick fireplace that brings warmth and charm to the heart of the home. The split bedroom layout ensures privacy, with an oversized primary suite offering a walk in closet and a well appointed en-suite bath complete with a soaking tub. Step outside to enjoy true Florida living: a screened in pool and spa, dedicated pool bath, outdoor shower, and an extended patio overlooking a tranquil water view with amazing sunrise and sunsets—perfect for quiet mornings or lazy afternoons. Located in one of Orlando’s top ranked master planned communities, this home provides access to award winning parks, miles of walking trails, sports courts, playgrounds, and year round community events. All of this just minutes from major highways, shopping, dining, and world class theme parks. Don’t miss your opportunity to own in one of Hunter’s Creek’s most beloved neighborhoods.

14319 Roxshire Drive, Orlando

4025 Conway Place Circle, Orlando
$595,000
4 Beds ⋅ 3 Baths ⋅ Conway Place SubDv. ⋅ 32812 Zip Code
Discover exceptional living in this beautiful 4-bedroom 3-bath Conway Place Home that perfectly blends comfort, style and convenience. This property offers a rare sense of privacy and space. Step inside and you are immediately welcomed by the formal living room complete with tray ceiling and a built-in window seat. The dining room also has a built-in window seat, it is designed for unforgettable gatherings, a setting that invites holiday celebrations, dinner parties and laughter filled evenings. The home unfolds into an expansive Family Room anchored by a gorgeous wood burning fireplace-the true heart of the home. French Doors flank the fireplace and frame the private view of the screened porch and large fenced backyard. The kitchen is both efficient and practical with ample cabinetry that actually works for real life living. The large eat in kitchen space is perfect for hosting special times with friends and family. This split floorplan has two generously sized bedrooms and a bathroom on one side. Then on the other side is a private master suite with French Doors opening to the screened porch. The master bathroom has a spacious walk-in closet, double sinks, large garden tub and a separate shower with water closet. The last bedroom is on the other end of the hall, it's perfect for an office or it would make a great nursery with a bathroom just outside the door. Major improvements include roof-Dec. 2018, windows replaced 2016, inside of the house freshly painted May 2026, newer stainless-steel appliances 2019 and a transferable termite bond with Massey. This is a home that is idea for you and your active family lifestyle. Residents can launch their private watercraft directly from the community ramp and enjoy boating, skiing and sailing. Conway Place offers private access to the Lake Conway Chain of Lakes. This community has so many amenities such as a playground, tennis courts, pickleball and a low HOA. Zoned for the highly desirable Pershing K-8 School and Boone High School adding even more value to its already exceptional appeal. Conveniently located near Downtown Orlando, Orlando International Airport, Major Highways, Shopping and Dining. Schedule your showing appointment today, Thanks for showing.

4025 Conway Place Circle, Orlando

1631 Lakemont Avenue, Orlando
$595,000
3 Beds ⋅ 4 Baths ⋅ Baldwin Park 115 SubDv. ⋅ 32814 Zip Code
Luxury Baldwin Park townhome showcasing sophisticated style and exceptional upgrades throughout. This beautifully refreshed 3-bedroom residence features 3+ en suite bathrooms, elegant ceramic tile flooring throughout, fresh interior paint, a thoughtfully redesigned kitchen, and designer lighting paired with high-end finishes for a clean, modern aesthetic. The open-concept main living space seamlessly blends comfort and functionality with timeless upscale details at every turn, creating an inviting atmosphere ideal for both everyday living and entertaining. Meticulously maintained and truly move-in ready, this home offers the perfect balance of luxury, convenience, and contemporary design. Located in one of Orlando’s most sought-after communities, residents enjoy the charm and walkability of Baldwin Park’s vibrant City Center, featuring popular restaurants, cafés, boutiques, and shops. Convenient access to downtown Orlando, major attractions, and Orlando International Airport makes this exceptional property the ideal place to call home.

1631 Lakemont Avenue, Orlando

1022 N Bumby Avenue, Orlando
$595,000
3 Beds ⋅ 3 Baths ⋅ Eastwood SubDv. ⋅ 32803 Zip Code
Virtually Staged. Located in one of Orlando’s most vibrant neighborhoods, this inviting 3-bedroom, 2.5-bath pool home blends charm, comfort, and convenience in the highly sought-after AUDUBON PARK K-8 SCHOOL DISTRICT. Filled with natural light, the open-concept living and kitchen area creates a warm and welcoming atmosphere, while wood flooring throughout the main living spaces and bedrooms adds timeless character. The updated kitchen features white cabinetry, granite countertops, subway tile backsplash, and a cozy eat-in area, with French doors that open seamlessly to the backyard retreat. Situated on a generously sized lot, the home also includes a versatile bonus room ideal for a home office, playroom, gym, or guest space. Designed with comfort and privacy in mind, the spacious primary suite offers an ensuite bath with a soaking tub, separate shower, large walk-in closet, and private French doors leading to an outdoor deck — the perfect spot to enjoy your morning coffee or unwind at the end of the day. Two additional bedrooms and the flexible bonus room provide space to fit a variety of lifestyles.The indoor laundry room includes a convenient powder bath with direct access to the pool area, making outdoor entertaining effortless. Step outside to your own fenced backyard oasis featuring a saltwater pool, tropical landscaping, a fire pit area, playset, and storage shed. With plenty of room for entertaining, gardening, and relaxing, this outdoor space is truly a private retreat. Thoughtful updates include a new roof and skylight and Carrier variable-speed AC system (2022). Spray foam insulation, new electrical panel and a hybrid heat pump water heater (2023) and a Jandy CS150 pool filter and a Jandy Pro Series TruClear Salt Chlorinator (2025). Ideally located just minutes from downtown Orlando, The Milk District, Mills 50 District, East End Market, and Harry P. Leu Gardens, this Colonialtown home offers the perfect balance of vibrant city living and private everyday comfort. Schedule your showing today!

1022 N Bumby Avenue, Orlando

1911 Canton Street, Orlando
$595,000
3 Beds ⋅ 2 Baths ⋅ Altaloma Heights SubDv. ⋅ 32803 Zip Code
Income-Producing Property on a Rare Double Lot in the Heart of 32803! This is not your typical home—this is a versatile, high-demand property offering both lifestyle and income potential in one of Orlando’s most sought-after neighborhoods. Situated on an oversized 0.27-acre double lot, this fully remodeled property features two independent dwellings, making it ideal for house hacking, multi-generational living, or immediate rental income. The main home is a beautifully updated 2-bedroom, 1-bath residence with modern finishes, an upgraded kitchen and bath, and abundant natural light throughout. The home also features new plumbing, a new water heater, and updated electrical, providing added peace of mind for future owners. Privately located at the rear of the property is a detached 1-bedroom, 1-bath unit—fully remodeled and move-in ready. With its own HVAC system, newer roof, and dedicated tankless water heater, this space is perfect for a rental, guest house, or private office. The property offers strong income potential, with realistic combined rents estimated between $4,000–$5,000+ a month. The R-2A zoning adds flexibility for future use, while the oversized driveway provides ample parking for multiple vehicles—an uncommon feature in this area. Located just minutes from Lake Eola Park, the Mills 50 District, downtown Orlando, dining, shopping, and major roadways, this property offers both convenience and long-term upside. Live in one, rent the other—or maximize both. Opportunities like this with a double lot and detached unit in 32803 are extremely rare. Back on the market through no fault of the property. Previous contract successfully completed inspections and appraisal before buyer financing fell through. Schedule your private showing today.

1911 Canton Street, Orlando

2 W Steele Street, Orlando
$595,000
4 Beds ⋅ 4 Baths ⋅ Bonita Park SubDv. ⋅ 32804 Zip Code
Positioned on a premier corner lot in the heart of 32804, this residence offers a blend of comfort, design and functional flexibility. Featuring a 3-bedroom, 3-bathroom main home and a fully integrated attached 1-bedroom, 1-bathroom studio suite, this property is designed to accommodate multi-generational needs or a mortgage hacking investment strategy. Seller is open to creative structuring, including potential financing incentives that may enhance overall affordability. Property Highlights: Refined Interior Design: The heart of the home features an updated kitchen anchored by bold custom cabinetry, premium finishes, and a layout optimized for both daily living and entertaining. Optimal Residential Layout: A thoughtful floor plan provides a private first-floor primary suite, ensuring long-term accessibility, complemented by two spacious guest bedrooms and a full bath on the second level. Skyline Terrace: A defining feature of the property is the expansive second-story outdoor living space, offering panoramic views of the Downtown Orlando skyline—an exceptional venue for hosting or relaxation. Integrated Accessory Suite: Accessible via a private entrance from the upper terrace, the attached studio includes a full kitchen and bath. This self-contained wing serves as an ideal solution for multi-generational living, a high-end professional office, or a lucrative short-term rental asset to offset carrying costs. Experience a residence that offers both a premier lifestyle and a sophisticated financial strategy in one of Orlando’s most sought-after zip codes. Inquire today for a private showing. Roof is 2018 | HVAC 2024| Updated Plumbing and Electrical throughout.

2 W Steele Street, Orlando

6744 Willow View Avenue, Orlando
$594,990
4 Beds ⋅ 2 Baths ⋅ Everbe Ph 2 SubDv. ⋅ 32829 Zip Code
Beautiful and move-in ready 4-bedroom, 2-bathroom home located in the highly desirable EverBe community. This well-designed residence features an open-concept floor plan, a modern kitchen with quartz countertops, stainless steel appliances, and a spacious living area perfect for entertaining and everyday living. The primary suite offers a private retreat with a walk-in closet and an elegant en-suite bathroom. Enjoy a covered lanai and a spacious backyard, ideal for relaxing or creating your own outdoor oasis. Conveniently located near Lake Nona, Medical City, Orlando International Airport, major highways, shopping, dining, and top-rated schools. Residents also enjoy access to EverBe's growing list of community amenities, parks, and walking trails.

6744 Willow View Avenue, Orlando

510 Hardwood Circle, Orlando
$593,900
4 Beds ⋅ 3 Baths ⋅ Waterford Chase Village Tr D SubDv. ⋅ 32828 Zip Code
Experience modern waterfront luxury in this stunning, fully renovated residence in the prestigious Waterford Lakes community, where timeless sophistication, exceptional craftsmanship, and effortless Florida luxury come together in perfect harmony. With designer finishes and meticulous attention to detail, this remarkable home offers an elevated living experience with elegant interiors, expansive gathering spaces, and a thoughtfully curated floor plan designed for both refined entertaining and everyday comfort. A grand entry welcomes you into light-filled interiors accentuated by soaring ceilings, expansive windows, and an open-concept design that creates an inviting sense of space and elegance. Every detail has been carefully selected to deliver a seamless blend of style and functionality, making this home as impressive as it is livable. At the heart of the residence lies a spectacular gourmet kitchen designed to inspire. Featuring luxurious quartz countertops, premium stainless steel appliances, custom cabinetry, generous preparation space, and an effortless flow into the living area, perfectly suited for intimate family gatherings to elegant entertaining. The first-floor owner's retreat serves as a private sanctuary, offering generous proportions and a spa-inspired en-suite bath that creates the perfect escape at the end of the day. The second floor continues to impress with two spacious guest bedrooms, a beautifully appointed full bath, and an expansive loft overlooking the dramatic two-story living area below. This versatile space offers endless possibilities as a sophisticated media lounge, executive home office, fitness studio, game room, or can easily be transformed into a fifth bedroom to accommodate your evolving lifestyle. Beyond the interior, an exceptional outdoor living experience awaits. Step into your own private resort-style retreat, where a sparkling screened pool overlooks a picturesque pond, creating a serene oasis where the beauty of nature and the comforts of luxury living blend seamlessly. Surrounded by tranquil water views, this exceptional outdoor space provides a breathtaking backdrop for year-round enjoyment. Whether hosting unforgettable gatherings, dining under the stars, savoring your morning coffee as the sun rises across the water, or simply unwinding in complete privacy, this spectacular backyard escape captures the true essence of Florida luxury living. Residents of Waterford Lakes enjoy an unparalleled lifestyle enhanced by an impressive collection of resort-inspired amenities, including a community pool, tennis and pickleball courts, basketball courts, playgrounds, scenic walking trails, and a dog park. Ideally situated in the heart of East Orlando, this premier location places you just minutes from Waterford Lakes Town Center, the University of Central Florida, Research Park, Lockheed Martin, Orlando International Airport, and major thoroughfares including SR 408 and SR 417, providing effortless access to premier shopping, fine dining, entertainment, and Central Florida's leading employers. A rare opportunity to own a beautifully renovated home that perfectly balances luxury, comfort, and location, delivering an exceptional lifestyle in one of East Orlando's most desirable communities. Schedule your private tour today and experience the elegance for yourself.

510 Hardwood Circle, Orlando

14310 Lord Barclay Drive, Orlando
$593,500
4 Beds ⋅ 2 Baths ⋅ Hunters Creek Tr 335 Ph 02 SubDv. ⋅ 32837 Zip Code
Welcome to this beautifully maintained 4-bedroom, 2-bathroom single-family pool home located in the heart of Hunters Creek (around the corner from Hunters Creek Elementary), one of Orlando’s most desirable master-planned communities. This property offers the perfect combination of relaxation, convenience, and modern UPGRADES for comfortable living in a sought-after neighborhood. Bright, Open Living Spaces greet you with a light-filled living room centered around a stunning dual-sided fireplace, creating a warm and inviting atmosphere. The double-panel Hurricane Rated Pella windows throughout the home flood the space with natural light while keeping it energy-efficient. This home’s open layout is perfect for easy entertaining and day-to-day living. The updated Primary Retreat with WALNUT hardwood flooring and primary bath offers luxurious MARBLE, modern fixtures and finishes for a spa-like retreat. Rest easy knowing the home has been re-piped to PVC and includes an electrostatic air filter for the HVAC system, ensuring the cleanest air possible. Step outside to your private backyard oasis! The expanded pool deck is perfect for entertaining, with ample space for lounging or hosting poolside dinners. The screened-in pool enclosure ensures year-round enjoyment with a serene pond view. The lush backyard provides privacy with no rear neighbors, making it a peaceful place to unwind. The Master-Planned Community of Hunters Creek is renowned for its vibrant community life. Enjoy access to dog parks, walking paths, tennis and pickleball courts, private gathering areas, and an array of community-wide events, such as farmers markets, movies in the park, and festive holiday parades. The sense of community here is second to none, where neighbors become friends, and homes rarely come on the market. This home is situated just minutes away from Publix, Starbucks, healthcare, restaurants, and shopping. Whether you're picking up groceries, enjoying a local meal, or tending to healthcare needs, everything is just a short stroll away. Living in Hunters Creek is truly convenient. Schedule your private showing today and experience the charm of Hunters Creek firsthand!, Key Features: 4 Bedrooms, 2 Bathrooms Private Pool with Screened Enclosure Pond View and EXPANDED Pool Deck Dual-Sided Fireplace in Living Room Upgraded Double-Pane HURRICANE RATED Pella Windows 2008, Tankless Water Heater 2025, Foam Insulated Block for the ultimate comfort and SAVINGS on your electric bill, Garage under air for the home gym of your dreams, Re-piped to PVC 2019 -25 year transferrable warranty, Electrostatic Air Filter on HVAC replaced 2025 and HVAC Replacement 12/2021 Schedule your private showing today and experience the charm of Hunters Creek firsthand!

14310 Lord Barclay Drive, Orlando

10256 Cabana Street, Orlando
$592,679
4 Beds ⋅ 3 Baths ⋅ Meridian Parks Phase 7 SubDv. ⋅ 32832 Zip Code
Virtually Staged. Under Construction. The 2,051 sq. ft. Talbot floorplan has plenty of space in an arrangement that’s thoughtfully designed for everyday living. The front porch and foyer lead to bedrooms 2 and 3, which are tucked away with their own full bath, before proceeding to bedroom 4 (upgrade) and combined Great Room, dining and kitchen area. There, a large corner pantry and breakfast bar keep things tidy, while the large, covered lanai offers the perfect place to take meals and conversations outdoors. The primary suite is convenient to everything but offers great privacy, with a large walk-in closet and dual-sink bath. This specific lot include the Architect’s Choice Options (upgrades) of the 4th bedroom with 3rd bath in lieu of the flex room, and a super shower in the primary bathroom.

10256 Cabana Street, Orlando

13058 Pergola Avenue, Orlando
$592,095
4 Beds ⋅ 3 Baths ⋅ Meridian Parks SubDv. ⋅ 32832 Zip Code
Some homes make it easy to picture your life there. This beautifully upgraded home in Meridian Parks welcomes you with spaces to gather, room to unwind, and more than $45,000 in upgrades you can enjoy from day one. At the heart of the home is a gourmet kitchen that will make anyone who loves to cook feel right at home. An oversized upgraded island and premium finishes create a space where preparing dinner becomes part of the evening’s fun, with guests gathered around, conversation flowing, and plenty of room to serve your favorite dishes. It’s a kitchen that deserves to be seen in person and gives this home a distinctive edge over standard builder finishes. Built-in surround sound sets the mood, from your morning playlist to a relaxed evening with friends. All four bedrooms are upstairs, keeping your private retreat separate from the main living areas. The spacious primary suite features a generously sized bathroom, while the upstairs loft is ready for movie nights, a game room, or a comfortable second living area. With two full bathrooms upstairs and a half bath downstairs, the layout is as practical as it is welcoming. On the main floor, a separate dining room offers flexibility for a home office, a sitting room, or a place to host holiday meals. Enjoy your first cup of coffee on the front porch, then end the day with dinner outside on the covered back porch. An EV charger and a water softener system round out the upgrades that make everyday living a little easier. Meridian Parks brings parks, walking trails, and green spaces close to home, with a school conveniently located across the street. You’re also within easy reach of Lake Nona’s dining, shopping, entertainment, and medical facilities, along with convenient access to Orlando International Airport. Move-in ready and filled with details that make a house feel like home, this is an opportunity to enjoy the upgrades without taking on the projects. Come see the kitchen, explore the spaces, and picture your next chapter here.

13058 Pergola Avenue, Orlando

13414 Phoenix Drive, Orlando
$590,000
4 Beds ⋅ 3 Baths ⋅ Avalon Pk Northwest Vlg Ph 2, 3 And 4 SubDv. ⋅ 32828 Zip Code
LAKE-VIEW LIVING IN AVALON PARK! Beautifully renovated 4-bedroom, 2.5-bath home with 2,822 heated sq. ft., offering an exceptional blend of style, comfort, and the best of Florida living. Freshly painted inside and out, this inviting home features cathedral ceilings, a charming front balcony, spacious open living areas, and a large covered rear lanai overlooking the lake—an ideal setting for relaxing, dining, or entertaining. The 2026-renovated kitchen combines style and functionality, featuring granite countertops, solid-wood cabinetry, and a generous nook that opens to the family room. The first-floor primary suite offers beautiful lake views, new waterproof luxury vinyl flooring, a renovated bathroom with a large walk-in shower, and a spacious walk-in closet. Also on the main floor is a versatile office/flex room with a French door, ideal for a home office, den, study, or hobby space. Three French doors open directly to the covered rear lanai, creating a seamless indoor-outdoor connection and making it easy to enjoy the peaceful lake setting. Upstairs, three additional bedrooms feature new luxury vinyl flooring and share a renovated bathroom. Additional highlights include a NEW 2026 Carrier A/C system and a 2018 roof, providing added comfort, efficiency, and peace of mind. Enjoy all that Avalon Park has to offer, including pools, parks, trails, lakes, restaurants, shopping, and a wide range of community amenities. Conveniently located near Lake Nona, Orlando International Airport, Downtown Orlando, and Orlando’s world-famous theme parks, with Florida’s beautiful beaches approximately one hour away. Adding to the home's unique appeal, the backyard offers peaceful lake views by day and, on select evenings, spectacular views of rocket launches illuminating the night sky from Kennedy Space Center — a memorable feature that brings a little extra Florida magic to your own backyard. Beautifully renovated, lake-view, and ideally located—this move-in-ready home offers the perfect combination of comfort, style, flexible living space, and an exceptional Central Florida lifestyle!

13414 Phoenix Drive, Orlando

8258 Tansy Drive, Orlando
$590,000
4 Beds ⋅ 2 Baths ⋅ Sand Lake Hills Sec 03 SubDv. ⋅ 32819 Zip Code
Fully Renovated | Open Floor Plan | Designer Finishes | Move-In Ready Welcome to this spectacular, fully renovated split-level home offering the perfect combination of luxury, comfort, and modern design. The impressive open floor plan centers around a gorgeous chef's kitchen with an oversized island that overlooks the spacious family room featuring a contemporary electric fireplace. Sliding glass doors open to the lanai and backyard, creating the ideal space for entertaining. The elegant dining room is highlighted by custom Craftsman-style wall trim, while the luxurious primary suite features double barn doors leading to a spa-inspired bathroom with dual walk-in showers, dual sink vanity, and a walk-in closet. Three additional oversized bedrooms provide abundant natural light and custom wood accent walls that give each room its own unique personality. Recent improvements include a new roof, upgraded plumbing, upgraded electrical, new windows, new doors, new garage doors and openers, new luxury vinyl plank flooring, fresh interior and exterior paint, and a newer HVAC system. The garage also includes a second refrigerator, laundry hookups, and a utility sink. With designer upgrades, thoughtful details, and major system improvements already completed, this turnkey home offers the perfect blend of style, function, and lasting value. Schedule your private showing today!

8258 Tansy Drive, Orlando

1012 E Marks Street, Orlando
$590,000
3 Beds ⋅ 4 Baths ⋅ Park Lake Hlnd SubDv. ⋅ 32803 Zip Code
1012 E Marks Street. Located in the desirable Lake Highland Park neighborhood, Orlando’s Park Lake/Highland, one of Orlando's most desirable neighborhoods, this exceptional end unit offers an unparalleled urban lifestyle. Situated at the corner of Marks and Thornton, it is conveniently located in the heart of the Mills 50 District, home to a diverse array of culturally rich restaurants, breweries, museums, shops, murals, parks, Advent Hospital, cycling trails, and a short distance to the popular Winter Park Farmer’s Market. This three-story, three-bedroom, and three-and-a-half-bath David Weekley townhome boasts a spacious 2-car rear entry garage. The floor plan is perfectly suited for the work-from-home professional, featuring a first-floor flex space equipped with French doors, a full bathroom, and a closet, ideal for a private office, gym, or guest suite. On the second floor, enjoy entertaining guests in a thoughtfully designed open floor plan that includes a spacious kitchen with a walk-in pantry, dining area, living room, and a balcony perfect for relaxation. Additional features include a gourmet kitchen, stainless steel appliances, a designer backsplash, quartz countertops, and an oversized island. The third-floor retreat offers a master bedroom with two large custom walk-in closets, a floor-to-ceiling super shower/rain shower, a dual sink vanity, and a linen closet. An additional private guest bedroom with an en-suite bathroom completes the suite. Conveniently located minutes from Downtown Orlando and Winter Park, this townhome is a prime opportunity to own a piece of the best of both worlds.

1012 E Marks Street, Orlando

1058 Almond Tree Circle, Orlando
$590,000
4 Beds ⋅ 3 Baths ⋅ Almond Tree Estates SubDv. ⋅ 32835 Zip Code
Welcome! Brand-new roof (installed after marketing photos) and newer water heater (2023). This 4-bedroom, 3-bathroom pool home delivers resort-style living with an in-ground swimming area, private fenced yard, and screened lanai that transform outdoor time into everyday luxury. Vaulted ceilings throughout amplify the sense of space and light, creating an open, airy interior that flows smoothly from living areas to the expansive poolside lounge boasting a travertine deck. Inside, the home balances style with practicality across its thoughtfully designed spaces. Luxury vinyl plank flooring runs through the living room, dining area, guest bedrooms, and primary bedroom, creating visual continuity throughout the home. Ceramic tile anchors the spacious kitchen, bathroom areas, and breakfast nook, while engineered hardwood, a cathedral ceiling, and a wood-burning fireplace in the family room add warmth and character to the central gathering space. The kitchen features durable granite countertops, along with a breakfast bar, soaring vaulted ceiling, skylight, and a glass tile backsplash that catches light showcasing the attention to detail found throughout the home. A triple slider in the living room opens directly to the large, covered lanai and screen enclosed pool area, erasing the boundary between indoors and out, while the family room boasts an additional slider and large windows allowing for easy backyard access and plenty of natural light inside the home. As if the luxurious pool area is not enough, its private, fenced yard maximizes seclusion with plenty of space for outdoor fun. Lastly, an oversized two-car garage rounds out the features of this exceptional home, offering the perfect space for secure parking and storage. Location-wise, you are moments from multiple parks, MetroWest Golf Club, Universal Orlando Resort, International Drive, Colonial Drive, and much more. Shopping and dining are equally accessible, with Publix, Walmart, and the Shoppes at Metrowest close by, while the locally renowned Yellow Dog Eats sits just down the street. Valencia College West Campus, grade schools, and Orlando Health round out the neighborhood's appeal. The area balances recreation, education, and everyday convenience without sacrificing the quiet comfort of home. Schedule your private showing today to experience this lovely home and its connected lifestyle in one of Orlando's most accessible neighborhoods.

1058 Almond Tree Circle, Orlando

2708 Pepper Lane, Orlando
$590,000
4 Beds ⋅ 3 Baths ⋅ Pepper Plantation I SubDv. ⋅ 32812 Zip Code
Welcome to Pepper Place, a quaint and quiet community of just 20 beautifully maintained homes tucked along a tree-lined street in the this meticulously maintained 4-bedroom, 3 full bath home offers the perfect balance of comfort, functionality, and convenience. From the moment you arrive, the attractive stone-accent exterior, paver driveway, and inviting covered entry create exceptional curb appeal. Inside, you’ll find a bright and open floor plan designed for both everyday living and effortless entertaining. The first floor features a spacious formal living and dining area filled with natural light from oversized windows, creating a warm and welcoming atmosphere throughout the home. The gourmet kitchen is the heart of the home and showcases granite countertops, 42” cabinetry, stainless steel appliances, tile backsplash accents, recessed and under-cabinet lighting, a large pantry, breakfast bar seating, and an eat-in dining nook surrounded by windows overlooking the private backyard. The kitchen opens seamlessly to the expansive family room, complete with sliding glass doors leading to the covered lanai and oversized paver patio, making indoor-outdoor entertaining easy and inviting. A downstairs bedroom and full bath create the perfect setup for multigenerational living, long-term guests, private office space, or an in-law suite. Additional space near the garage entry is already plumbed for the option of a second utility area with stackable washer and dryer hookups or additional refrigerator space for added flexibility. Upstairs, the thoughtfully designed split-bedroom floor plan provides privacy for the oversized primary suite featuring a massive custom walk-in closet and spacious en-suite bath with dual vanities, garden tub, separate walk-in shower, and private water closet. Bedrooms three and four are generously sized and share a third full bath with dual sinks, large vanity, shower/tub combination, and linen storage. A conveniently located upstairs laundry room eliminates the hassle of carrying laundry between floors. Step outside to your private backyard retreat situated on a corner lot and surrounded by vinyl and brick fencing. Mature landscaping and a beautiful oak tree provide shade and privacy, while custom pavers lead to a fantastic fire pit area perfect for relaxing evenings or entertaining guests. This truly move-in ready home has been exceptionally cared for with major upgrades already completed, including a newer roof (2023), newer A/C's (2023 & 2025), brand new Essency water heater (2026) with tankless-style performance, water softener system (2025), whole-house surge protector (2026), Ring camera security system, oversized 2-car garage with ceiling-mounted storage racks, and abundant storage throughout including a large under-stair storage space. Centrally located near Downtown Orlando, major hospitals, easy accessibility to 408, Orlando International Airport, shopping, dining, and world-famous theme parks.

2708 Pepper Lane, Orlando

1015 Venetian Avenue, Orlando
$590,000
3 Beds ⋅ 2 Baths ⋅ University Heights SubDv. ⋅ 32804 Zip Code
Virtually Staged. Bright, open, and beautifully updated—this 2,900 sq ft College Park home sits on a spacious .26-acre fenced lot and delivers the perfect blend of comfort and modern living. Enjoy an airy open floor plan, vaulted ceilings, two dining areas, and generous entertaining space that flows seamlessly throughout the home. The split-bedroom layout offers privacy, while the rebuilt primary suite (2016) provides a modern, relaxing retreat. Major upgrades include electrical, plumbing, roof (2016), new AC (2026), and a professionally serviced septic system. French doors open to a charming outdoor porch overlooking the expansive backyard—ideal for gatherings or quiet mornings. A two-car garage adds everyday convenience. Located in one of Orlando’s most sought-after neighborhoods, this well-cared-for home offers space, style, and long-term value. A must-see for buyers seeking a bright, open, and inviting College Park lifestyle.

1015 Venetian Avenue, Orlando

11943 Xenia Lane, Orlando
$590,000
3 Beds ⋅ 2 Baths ⋅ Villagewalk/Lk Nona #3 SubDv. ⋅ 32827 Zip Code
Meticulously maintained 3-bedroom, 2-bath home with an office situated on a beautiful lot with mature landscaping in the highly sought-after VillageWalk at Lake Nona community. This desirable split floor plan offers the ideal layout, with the spacious primary suite privately located on one side of the home, while two additional bedrooms and a full bath are situated on the opposite side. A dedicated office/flex space is perfectly positioned across from the family room, ideal for working from home or additional living space. The spacious kitchen is designed to impress, featuring stainless steel appliances, granite countertops, wood cabinetry, and a large center island with additional seating. An inviting eat-in area offers picturesque water views, creating the perfect setting for morning coffee or family meals. Enjoy the resort-style lifestyle that VillageWalk at Lake Nona is known for, including 24-hour guard-gated security, scenic walking trails, bike paths, a resort-style pool, tennis courts, basketball and pickleball courts, fitness center, playground, and countless community activities. Conveniently located in the heart of Lake Nona, this home is just minutes from premier dining, shopping, entertainment, Medical City, top-rated amenities, and major roadways. With so much to offer both inside and outside the community, this home truly has it all!

11943 Xenia Lane, Orlando

8407 Via Bella Notte, Orlando
$590,000
3 Beds ⋅ 3 Baths ⋅ Bella Notte/Vizcaya Ph 03 A C SubDv. ⋅ 32836 Zip Code
Walk on in and call it home! This beautifully renovated townhome in the 24 hour gated community of Bella Notte in Vizcaya is ready for its new owner! From the moment you walk through the front door, you’re greeted by an open, modern floor plan designed for both comfort and entertaining. The spacious living area flows seamlessly to a large screened-in lanai, where you can relax and enjoy peaceful water views—your own private retreat right at home. Downstairs, there is a generous pantry, half bathroom, laundry room and access to your 2 car garage. Upstairs you will find a Grand Master with even a more Grand Bathroom and HUGE Walk in Closet. You will also find 2 other generous sized bedrooms (one with walk in closet) and a bathroom for sharing. Upon entering this beautiful community you are greeted with a tree lined view just minutes from Orlandos renowned Restaurant Row in Dr. Phillips. Known for some of the best dining Central Florida has to offer! Vizcaya is also conveniently located to Universal Studios, Walt Disney World, I4, 408 and 528, making this home a powerhouse in terms of location! NEW ROOF! AC 2020! Bella Notte is a quiet section within Vizcaya offering 24 hour fitness center, swimming pool and a dog park. Association includes ALL lawn maintenance AND all irrigation including repairs. In addition, Only residents of Bella Notte have the additional private use of the back gate that leads to Apopka Vineland Road. Schedule your private showing today before this home is SOLD!

8407 Via Bella Notte, Orlando

9920 Chorlton Circle, Orlando
$590,000
4 Beds ⋅ 2 Baths ⋅ Eagle Crk Ph 01a SubDv. ⋅ 32832 Zip Code
Exceptional residence in the prestigious gated community of Eagle Creek. This home features high-quality finishes and picturesque water views. The property offers a refined atmosphere, beginning with a landscaped entryway and a spacious living room. The modern kitchen is equipped with white cabinetry, granite countertops, a central island, and a double oven. Consistent tile flooring runs throughout the home, including each bedroom. For outdoor living, a large, covered porch overlooks the pond. Situated within an exclusive section of Eagle Creek characterized by oversized sites and custom homes, the community provides 24/7 guard-gated security and access to a premier golf course. Residents also enjoy a fitness center, swimming pool, playground, and walking trails. The location is ideally positioned near schools, shopping, dining, and major highways. A NEW Roof will be install soon.

9920 Chorlton Circle, Orlando

10238 Pearson Avenue, Orlando
$589,990
3 Beds ⋅ 3 Baths ⋅ Laureate Pk Ph 1 Pcl N-2 SubDv. ⋅ 32827 Zip Code
Virtually Staged. Under Construction. Welcome to this beautifully designed Mason 3-bedroom, 2.5-bath single-family home in the heart of Laureate Park at Lake Nona. With 1,788 square feet of thoughtfully planned living space, this home offers comfort, versatility, and modern style in one of Orlando’s most vibrant communities. The first floor offers an open design concept with the a spacious family room which flows into cozy dining area creating a welcoming space for entertaining and everyday life. The rear-load garage enhances curb appeal and maintains a clean, modern exterior. Upstairs, you'll find the bedroom and a spacious loft area, perfect for a playroom or home office—offering flexible space to suit your lifestyle. Located just minutes from Lake Nona’s top-rated schools, Medical City, and a variety of dining, shopping, and recreational options, this home combines thoughtful design with unbeatable location.

10238 Pearson Avenue, Orlando

2305 Edgewater Drive Unit 1602, Orlando
$589,500
2 Beds ⋅ 2 Baths ⋅ Wellesley Condo SubDv. ⋅ 32804 Zip Code
Welcome to The Wellesley Condominium where refined luxury living meets the heart of College Park in the highly sought-after 32804 zip code. This beautifully reimagined 6th-floor residence features 2 bedrooms and 2 bathrooms and was thoughtfully redesigned and remodeled in 2023 with exceptional attention to detail and modern sophistication throughout. Designed with entertaining in mind, the contemporary chef’s kitchen serves as the centerpiece of the home, showcasing a natural gas cooktop, expansive granite peninsula, custom finishes, and an open-concept layout ideal for hosting family and friends with ease. Step outside to your private balcony and take in great views of the Downtown Orlando skyline while enjoying outdoor cooking on the natural gas grill. On select evenings, you may even catch distant theme park fireworks lighting up the night sky. Adding to the convenience and lifestyle appeal, the resident clubroom and resort-style pool are located just down the hall on the same floor. The spacious living room is enhanced by custom wood built-ins, elegant new ceiling details, and designer touches that create a warm yet sophisticated atmosphere. The versatile second bedroom features custom-built twin beds along with a built-in office workspace, offering the perfect combination of comfort, functionality, and flexibility for guests or remote work. Additional highlights include two dedicated parking spaces and a private storage room, completing this exceptional luxury offering in one of Orlando’s premier condominium communities. This exceptional residence also includes two assigned parking spaces (#215 & #216 located on the 4th floor) along with a generously sized private storage room (#53, 4th floor), providing both convenience and additional functionality. Residents of The Wellesley enjoy an impressive collection of luxury amenities designed to elevate everyday living. Indulge in the building’s private chilled wine room, fully equipped conference room, and state-of-the-art 24-hour fitness center. The rooftop heated saltwater pool and beautifully landscaped garden terrace create a true resort-style atmosphere, complete with two inviting gas fireplaces adjacent to the elegantly appointed Wellesley Club Room — perfect for relaxing or entertaining guests. Adding to the ease and comfort of ownership, The Wellesley offers professional concierge service seven days a week, a dedicated management team, and an on-site property manager, delivering a seamless and elevated residential experience. Perfectly situated in the heart of College Park, residents are just steps from charming boutiques, sidewalk cafés, and exceptional dining destinations, truly embodying “city living at its best.” For additional guest accommodations, residents also enjoy access to the exclusive Davidson Suite, available for overnight lodging of visiting friends and family. Experience the perfect blend of luxury, lifestyle, and location, once you see it, you’ll want to call it home

2305 Edgewater Drive Unit 1602, Orlando