Share this with your friends


+14072223966
Coulter Realty Group
4661 N Saint Brides Circle, Orlando, FL 32812
- $525,000
- 4
- BD
- 3
- BA
- 2,632
- SqFt






- List Price
- $525,000
- Status
- Active
- Days on Market
- 88
- MLS#
- O6436181
- Property Style
- Single Family
- Year Built
- 1983
- Bedrooms
- 4
- Bathrooms
- 3
- Baths Half
- 1
- Living Area
- 2,632
- Lot Size
- 11,600
- Acres
- 0.27
- Total Acreage
- 1/4 to less than 1/2
- Legal Subdivision Name
- Bryn Mawr South
- MLS Area Major
- Orlando/Conway / Belle Isle
Property Description
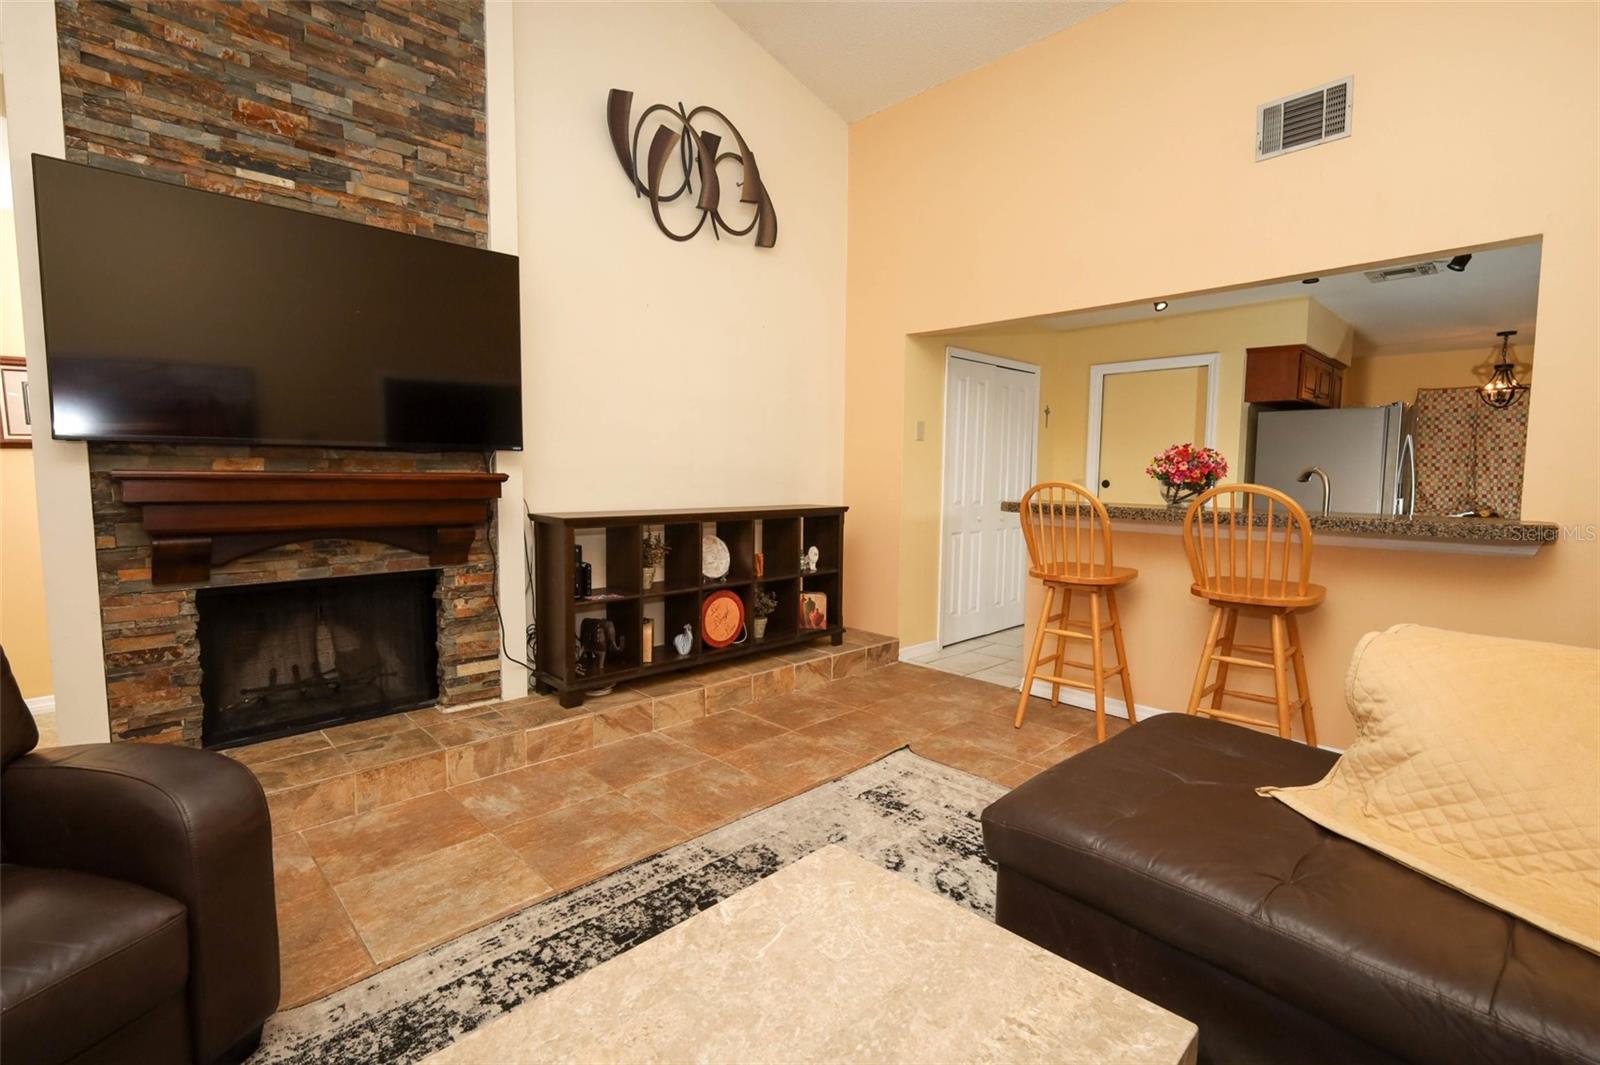
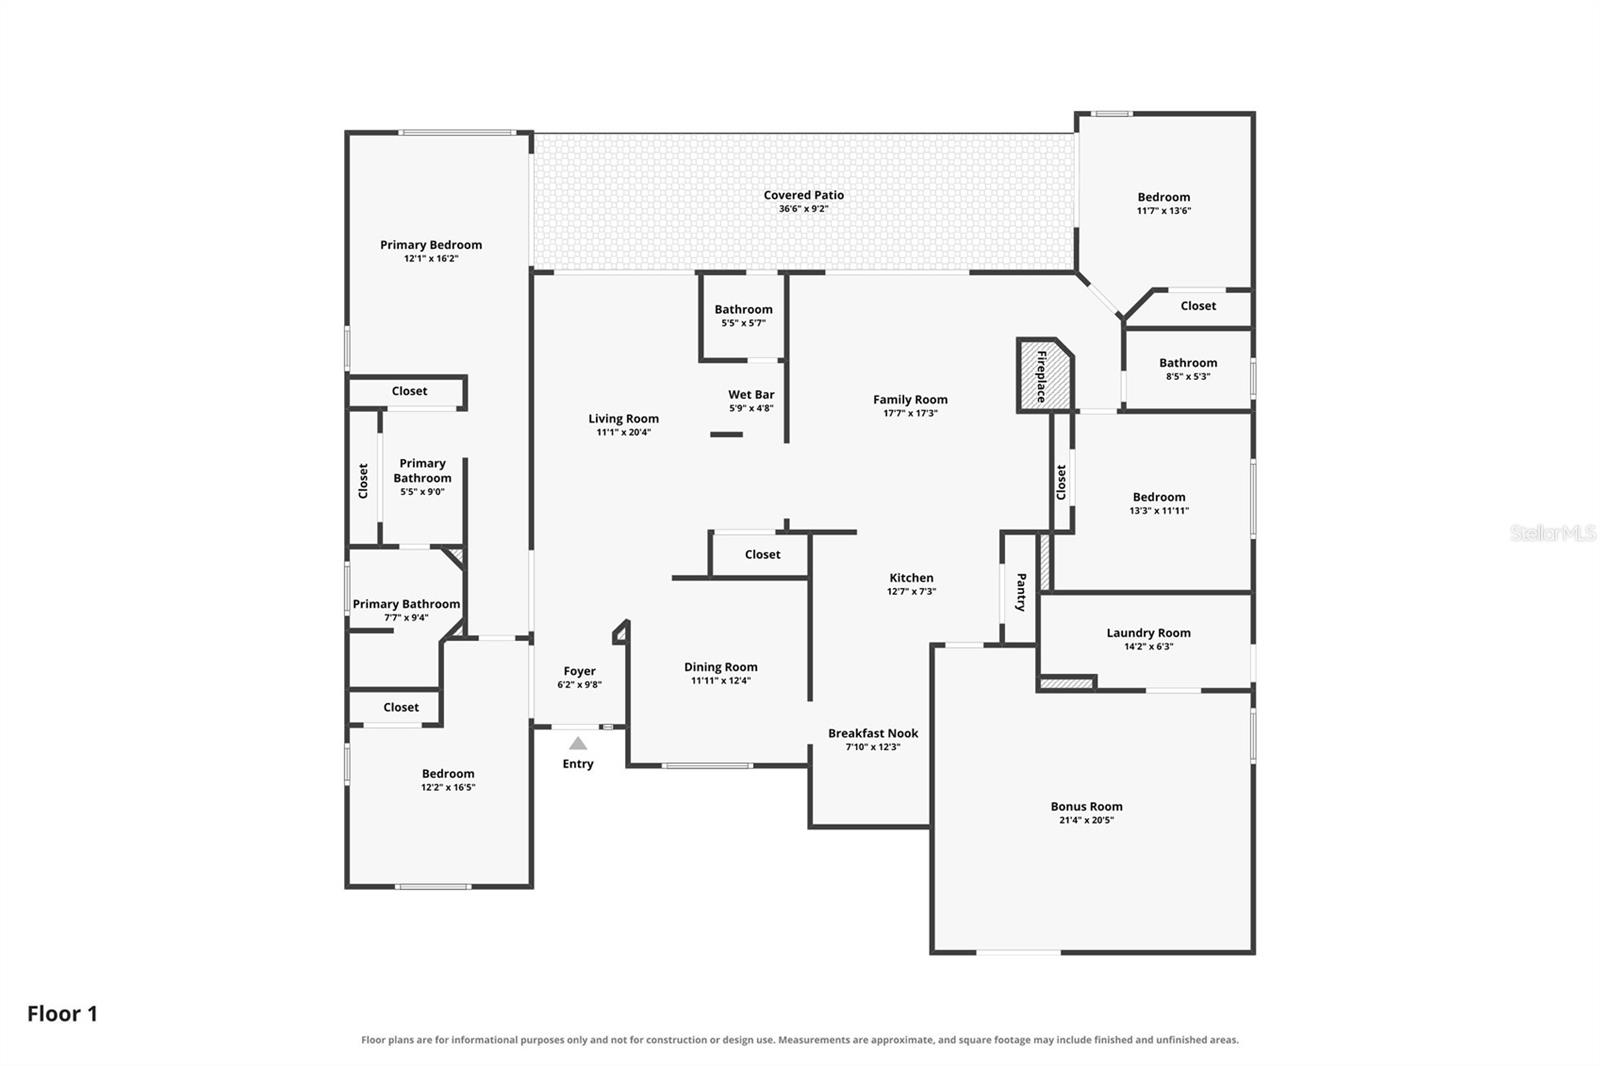
Charming 4-Bedroom Pool Home in Desirable Bryn Mawr Step into your own backyard paradise, where a sparkling private pool and spacious covered patio create the perfect setting for sun-soaked afternoons, outdoor dining, and memorable gatherings. With the family room and living room both opening to the pool area, enjoying indoor-outdoor living comes naturally. A cozy fireplace in the family room makes it just as inviting when you come inside. This beautifully appointed four-bedroom, two-and-a-half-bath home is located in the sought-after Conway area. The split floor plan places two bedrooms on each side of the home, offering comfort and privacy. The primary suite features a spacious bathroom with dual sinks, a separate shower, and a relaxing tub; both the primary suite and one additional bedroom open to the pool area. The kitchen opens to the family room and includes a cozy breakfast nook. A separate dining room with an elegant tray ceiling and abundant windows throughout bring warmth and natural light to the home. Additional highlights include a spacious living room with a wet bar, a large bonus room with flexible possibilities for a game room, home theater, or office, and convenient indoor laundry. Enjoy a peaceful setting close to downtown Orlando, local lakes, parks, and the airport. **A brand-new shingle roof was installed in November 2026.** Schedule your private showing today and discover the comfort, convenience, and backyard retreat waiting for you!
Additional Information
- Taxes
- $3486
- Minimum Lease
- 7 Months
- Location
- Sidewalk
- Community Features
- No Deed Restriction
- Property Description
- One Story
- Zoning
- R-1AA/AN
- Interior Layout
- Eat-in Kitchen, High Ceilings, Split Bedroom, Thermostat, Tray Ceiling(s), Wet Bar
- Interior Features
- Eat-in Kitchen, High Ceilings, Split Bedroom, Thermostat, Tray Ceiling(s), Wet Bar
- Floor
- Ceramic Tile, Concrete, Hardwood
- Appliances
- Convection Oven, Dryer, Range, Refrigerator, Washer
- Utilities
- Cable Connected, Electricity Connected, Public
- Heating
- Electric
- Air Conditioning
- Central Air
- Fireplace Description
- Living Room
- Exterior Construction
- Block, Stucco
- Exterior Features
- Sidewalk
- Roof
- Shingle
- Foundation
- Slab
- Pool
- Private
- Pool Type
- In Ground
- Garage Features
- Driveway
- Middle School
- Conway Middle
- High School
- Boone High
- Fences
- Fenced, Wood
- Pets
- Allowed
- Flood Zone Code
- X
- Parcel ID
- 08-23-30-0994-00-590
- Legal Description
- BRYN MAWR SOUTH 11/1 LOT 59
Listing courtesy of RE/MAX ASSURED. 800-393-8600
Mortgage Calculator
StellarMLS is the source of this information via Internet Data Exchange Program. All listing information is deemed reliable but not guaranteed and should be independently verified through personal inspection by appropriate professionals. Listings displayed on this website may be subject to prior sale or removal from sale. Availability of any listing should always be independently verified. Listing information is provided for consumer personal, non-commercial use, solely to identify potential properties for potential purchase. All other use is strictly prohibited and may violate relevant federal and state law. Data last updated on