Share this with your friends


+14072223966
Coulter Realty Group
2808 Polson Drive, Kissimmee, FL 34758
- $337,990
- 3
- BD
- 2
- BA
- 1,493
- SqFt






- List Price
- $337,990
- Status
- Active
- Days on Market
- 120
- Price Change
- ▼ $10,370 1791851199
- MLS#
- S5152613
- Property Style
- Single Family
- Year Built
- 2012
- Bedrooms
- 3
- Bathrooms
- 2
- Living Area
- 1,493
- Lot Size
- 5,489
- Acres
- 0.13
- Total Acreage
- 0 to less than 1/4
- Legal Subdivision Name
- Hammock Trails
- MLS Area Major
- Kissimmee / Poinciana
Property Description
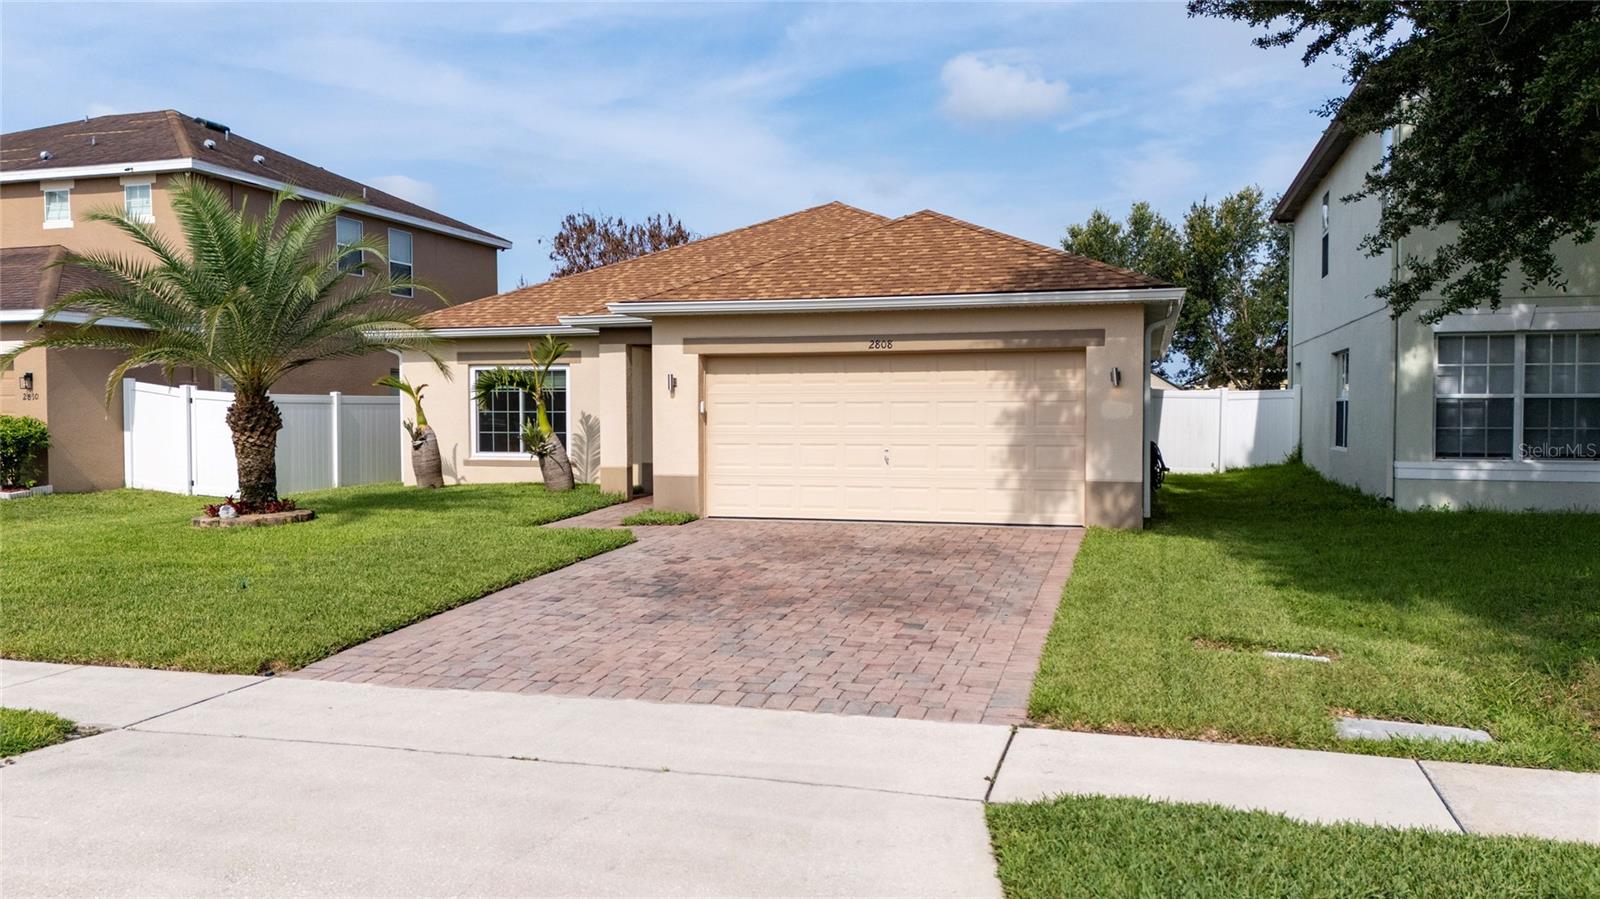
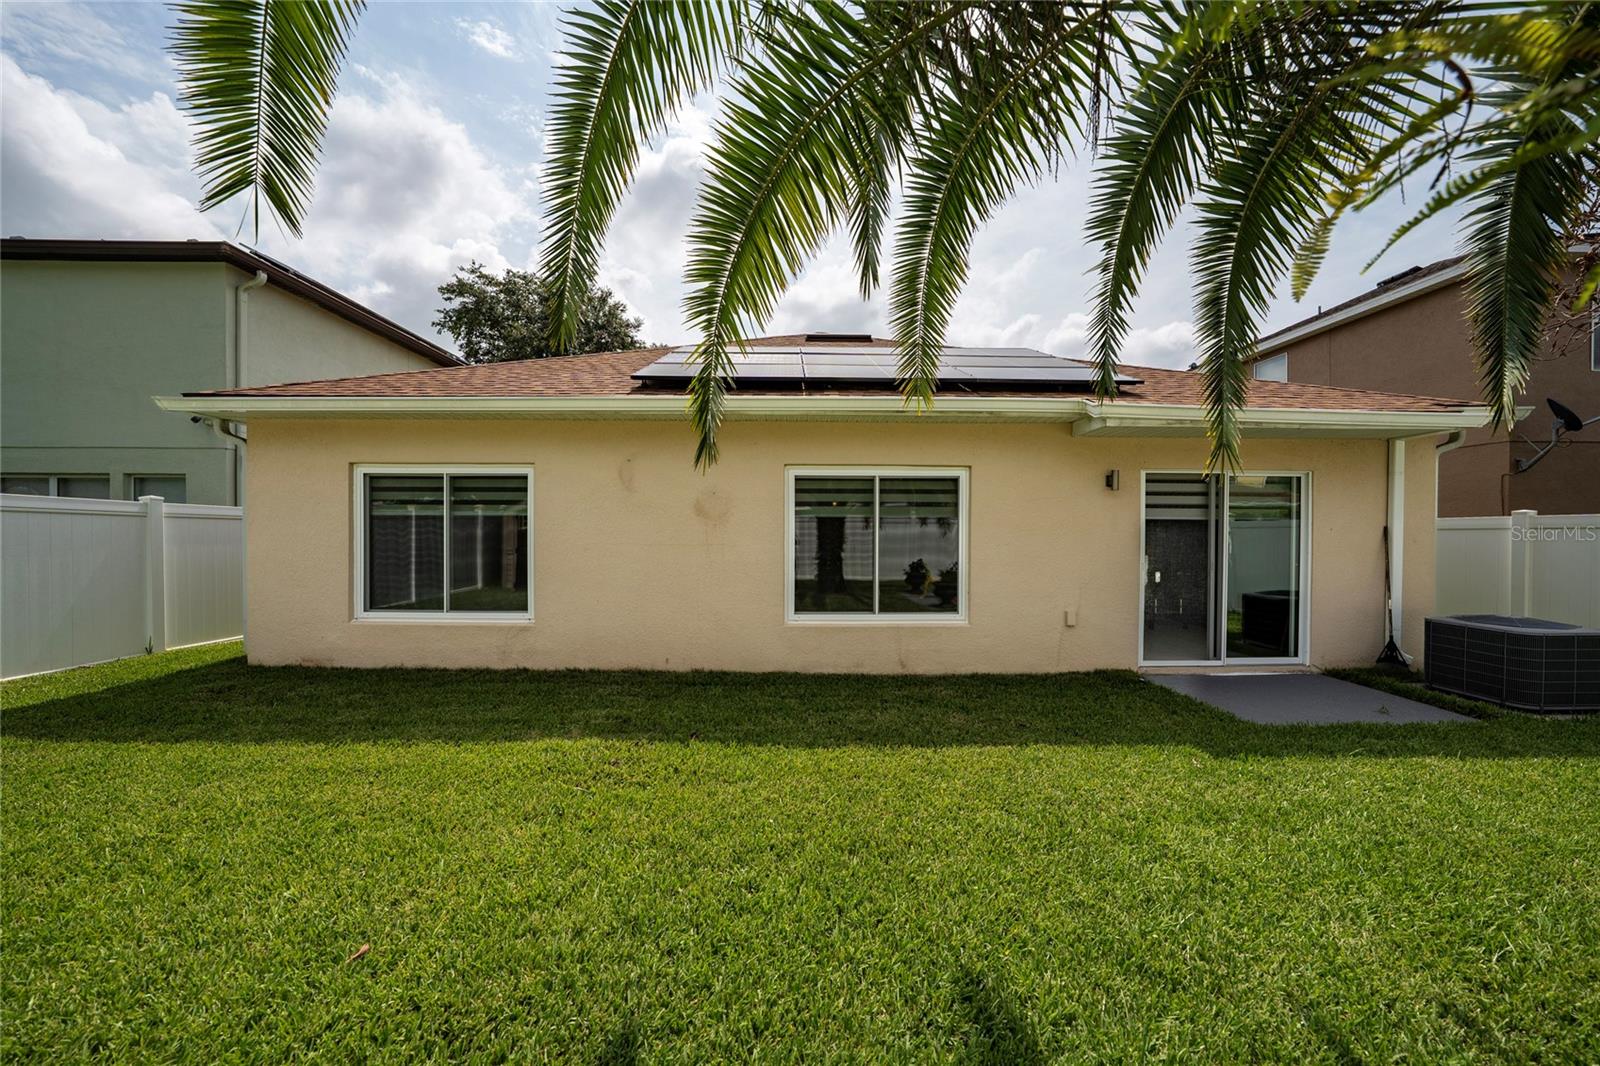
PRICE REDUCED! Seller is offering $5,000 toward the buyer’s closing costs with a full-price. Beautifully maintained and move-in ready, this 3-bedroom, 2-bathroom home offers 1,483 sq. ft. of comfortable living space and a 2-car garage. The open floor plan features tile flooring throughout with no carpet, creating a modern, low-maintenance living environment. The upgraded kitchen and bathrooms showcase granite countertops, while the bathrooms feature elegant glass-enclosed showers. Designer blinds and sliding glass doors complement the home’s bright and inviting interior. Recent major updates include a 2024 roof, a 2024 A/C system, energy-efficient windows installed in 2025, a whole-house water filtration system, and solar panels to help reduce monthly electric bills. The solar panel agreement may be assumed by the buyer, subject to the provider’s approval and applicable terms. The garage features a finished epoxy floor, and the attic includes built-in stair access for additional storage. Enjoy a low HOA fee of only $69 per month. Conveniently located near shopping, dining, supermarkets, hospitals, major roadways, and schools. Don’t miss this exceptional opportunity to own a, energy-efficient home with outstanding upgrades in a convenient location. Schedule your private showing today.
Additional Information
- Taxes
- $2601
- Minimum Lease
- 7 Months
- HOA Fee
- $69
- Community Features
- No Deed Restriction
- Property Description
- One Story
- Zoning
- PD
- Interior Layout
- Ceiling Fans(s), Crown Molding, Thermostat, Walk-In Closet(s)
- Interior Features
- Ceiling Fans(s), Crown Molding, Thermostat, Walk-In Closet(s)
- Floor
- Ceramic Tile
- Appliances
- Dishwasher, Dryer, Electric Water Heater, Microwave, Range, Refrigerator, Washer
- Utilities
- Public
- Heating
- Central
- Air Conditioning
- Central Air
- Exterior Construction
- Block, Stucco
- Exterior Features
- Garden
- Roof
- Shingle
- Foundation
- Block
- Pool
- No Pool
- Garage Carport
- 2 Car Garage
- Garage Spaces
- 2
- Pets
- Allowed
- Flood Zone Code
- X
- Parcel ID
- 24-26-28-2949-0001-0490
- Legal Description
- HAMMOCK TRAILS PB 19 PGS 106-110 LOT 49
Listing courtesy of AXEN REALTY, LLC. 818-932-8800
Mortgage Calculator
StellarMLS is the source of this information via Internet Data Exchange Program. All listing information is deemed reliable but not guaranteed and should be independently verified through personal inspection by appropriate professionals. Listings displayed on this website may be subject to prior sale or removal from sale. Availability of any listing should always be independently verified. Listing information is provided for consumer personal, non-commercial use, solely to identify potential properties for potential purchase. All other use is strictly prohibited and may violate relevant federal and state law. Data last updated on