Share this with your friends


+14072223966
Coulter Realty Group
2508 Baykal Drive, Kissimmee, FL 34746
- $389,000
- 4
- BD
- 3
- BA
- 2,396
- SqFt









- List Price
- $389,000
- Status
- Active
- Days on Market
- 377
- Price Change
- ▼ $10,000 1788159345
- MLS#
- S5136005
- Property Style
- Single Family
- Architectural Style
- Contemporary
- Year Built
- 2003
- Bedrooms
- 4
- Bathrooms
- 3
- Baths Half
- 1
- Living Area
- 2,396
- Lot Size
- 8,756
- Acres
- 0.20
- Total Acreage
- 0 to less than 1/4
- Legal Subdivision Name
- Brighton Lakes Ph 1 Prcl D
- MLS Area Major
- Kissimmee (West of Town)
Property Description
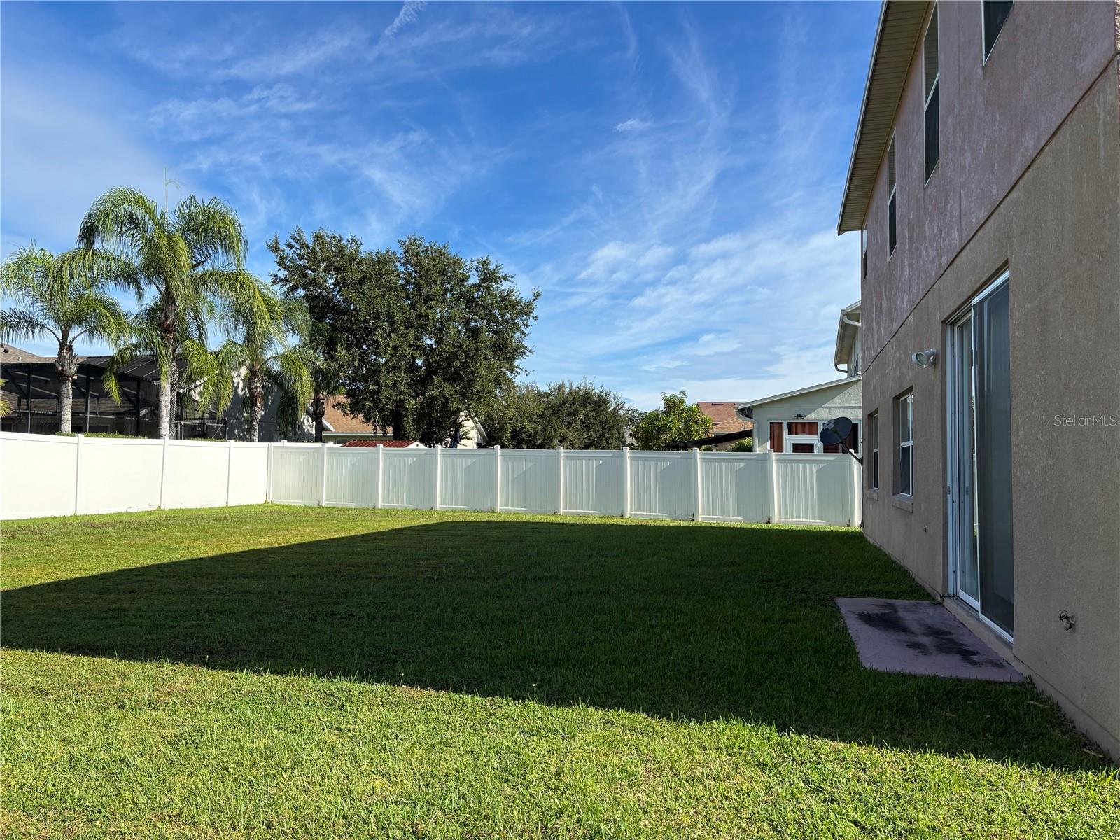
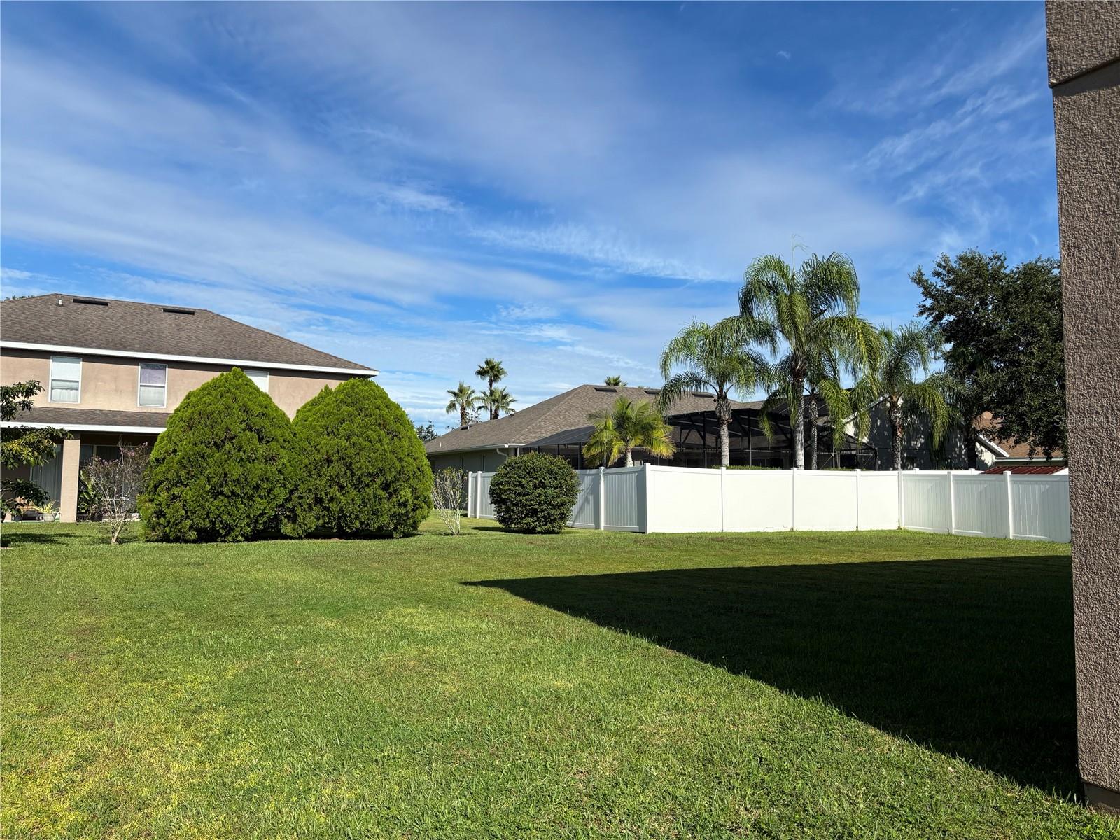
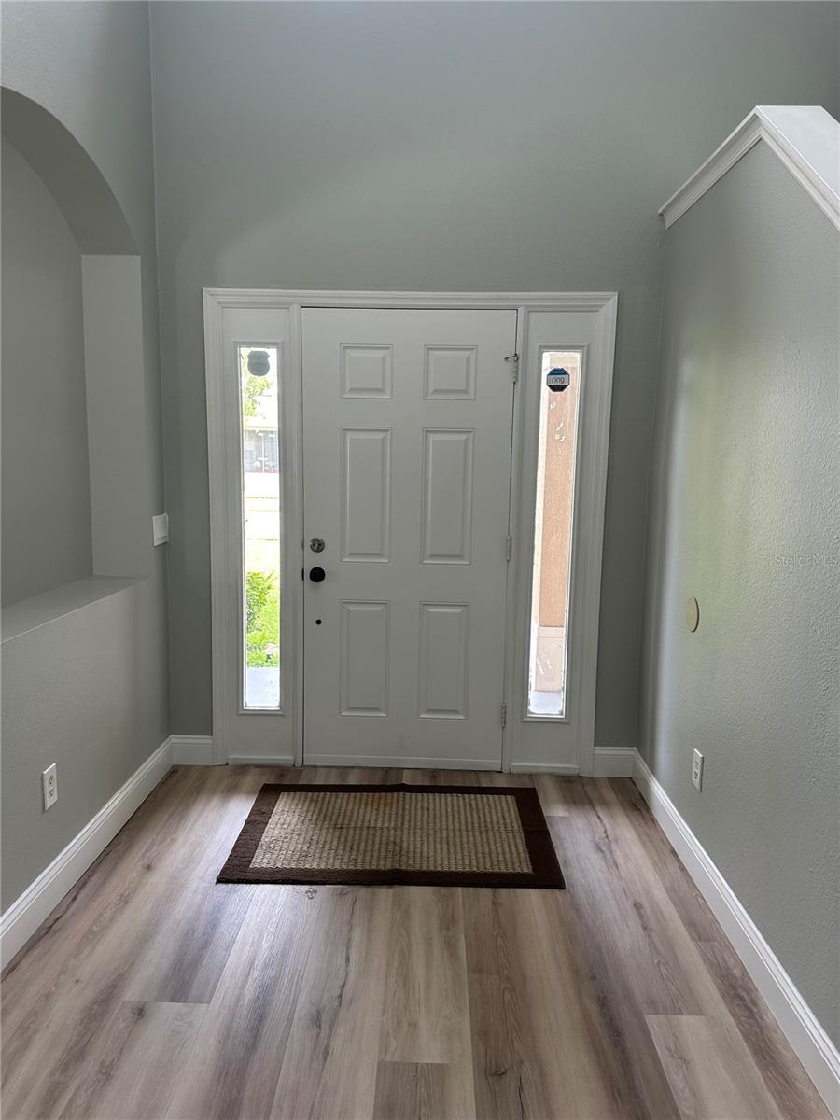
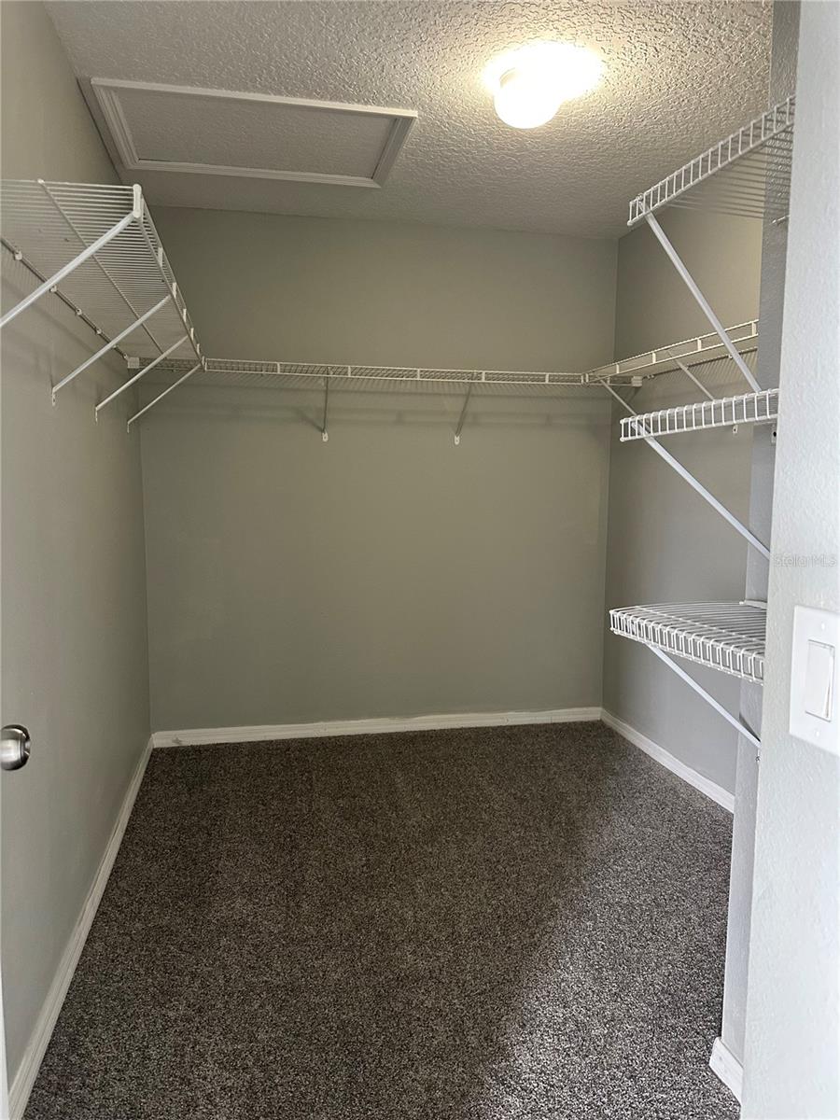
Seller Motivated! Offering Closing Cost Assistance to Qualified Buyers. Welcome to this beautifully renovated 4-bedroom, 2.5-bathroom home, designed for modern living and effortless entertaining. The main level features professionally installed laminate flooring, a spacious living area, a cozy family room, and a stunning kitchen complete with solid granite countertops and a breakfast bar. Upstairs, you will find brand-new, comfortable flooring throughout the private quarters. One of the crown jewels of this property is the expansive, side-to-side backyard. This massive outdoor space is a blank canvas ready for your dream oasis—whether you imagine a sparkling pool, a custom BBQ area, or a screened-in Florida room to enjoy breathtaking sunrises and sunsets with family and friends. Located in an established and welcoming community, residents enjoy great amenities including: • Community pool & clubhouse • Fitness center • Tennis courts & playground • Scenic walking paths With a highly functional floor plan and beautiful interior upgrades, this home is a must-see. Schedule your private tour today—you will fall in love!
Additional Information
- Taxes
- $6783
- Taxes
- $2,538
- Minimum Lease
- 8-12 Months
- HOA Fee
- $150
- HOA Payment Schedule
- Annually
- Maintenance Includes
- Common Area Taxes, Pool, Maintenance Grounds, Recreational Facilities, Security
- Community Features
- Clubhouse, Deed Restrictions, Fitness Center, Gated Community - No Guard, Golf Carts OK, Playground, Pool, Racquetball, Sidewalks, Tennis Court(s), Maintenance Free
- Property Description
- Two Story
- Zoning
- OPUD
- Interior Layout
- Eat-in Kitchen, High Ceilings, Kitchen/Family Room Combo, Solid Surface Counters, Thermostat, Walk-In Closet(s)
- Interior Features
- Eat-in Kitchen, High Ceilings, Kitchen/Family Room Combo, Solid Surface Counters, Thermostat, Walk-In Closet(s)
- Floor
- Carpet, Laminate
- Appliances
- Dishwasher, Disposal, Microwave, Range, Refrigerator
- Utilities
- Cable Available, Electricity Available, Electricity Connected, Public, Sewer Available, Sewer Connected, Water Connected
- Heating
- Central
- Air Conditioning
- Central Air
- Exterior Construction
- Block, Stucco
- Exterior Features
- Sidewalk
- Roof
- Shingle
- Foundation
- Slab
- Pool
- Community
- Garage Carport
- 2 Car Garage
- Garage Spaces
- 2
- Garage Features
- Driveway
- Elementary School
- Sunrise Elementary
- Middle School
- Horizon Middle
- High School
- Poinciana High School
- Pets
- Allowed
- Flood Zone Code
- X
- Parcel ID
- 18-26-29-2626-0001-0050
- Legal Description
- BRIGHTON LAKES PH 1 PARCEL D PB 13 PG 45-46 LOT 5
Listing courtesy of NURI REALTY LLC. 407-429-7219
Mortgage Calculator
StellarMLS is the source of this information via Internet Data Exchange Program. All listing information is deemed reliable but not guaranteed and should be independently verified through personal inspection by appropriate professionals. Listings displayed on this website may be subject to prior sale or removal from sale. Availability of any listing should always be independently verified. Listing information is provided for consumer personal, non-commercial use, solely to identify potential properties for potential purchase. All other use is strictly prohibited and may violate relevant federal and state law. Data last updated on